




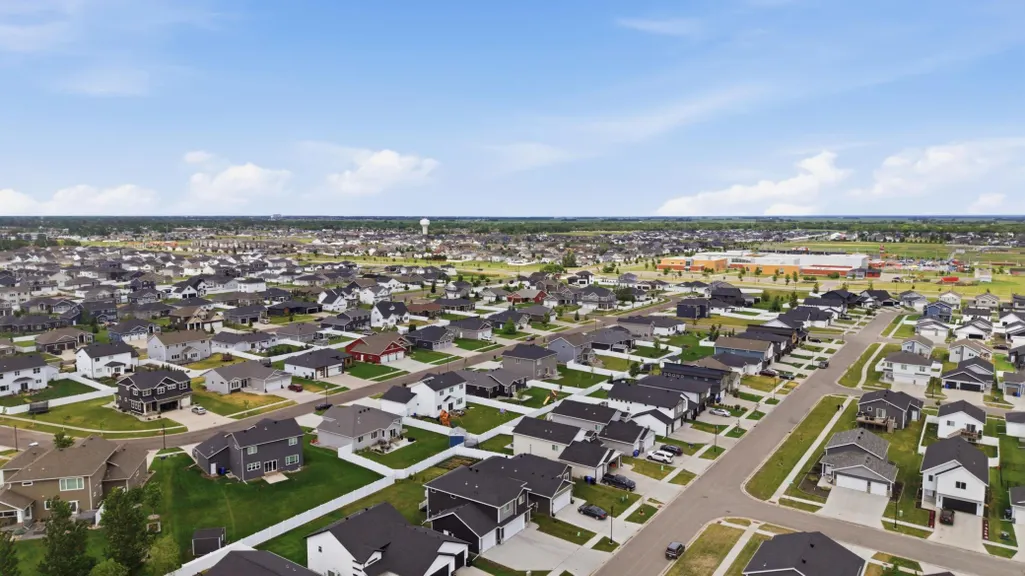

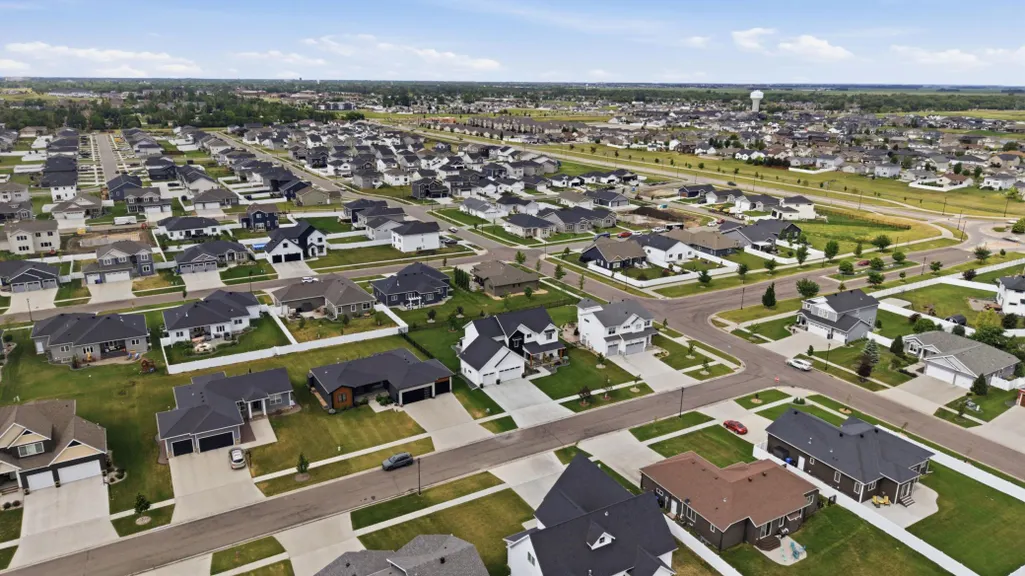
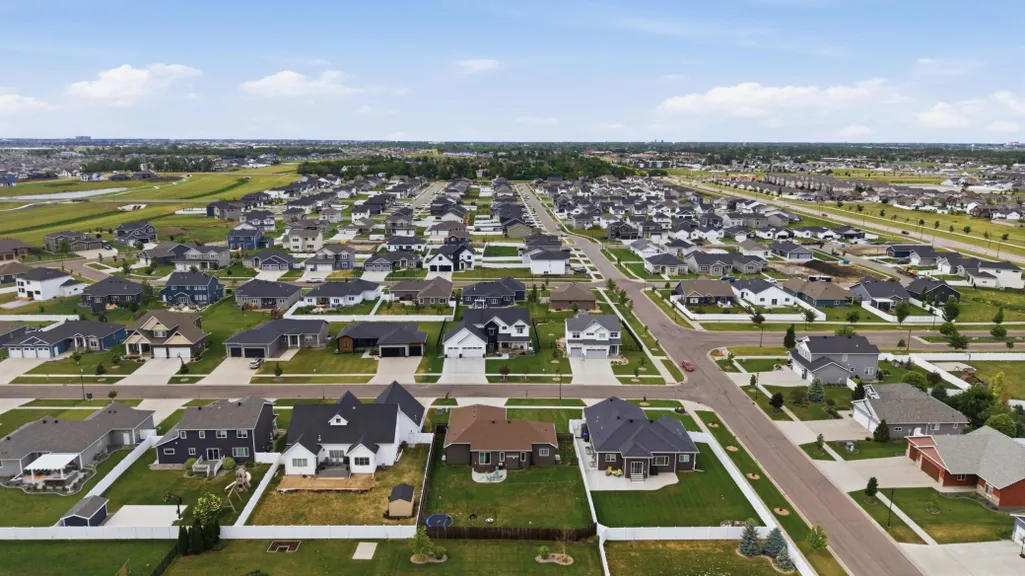

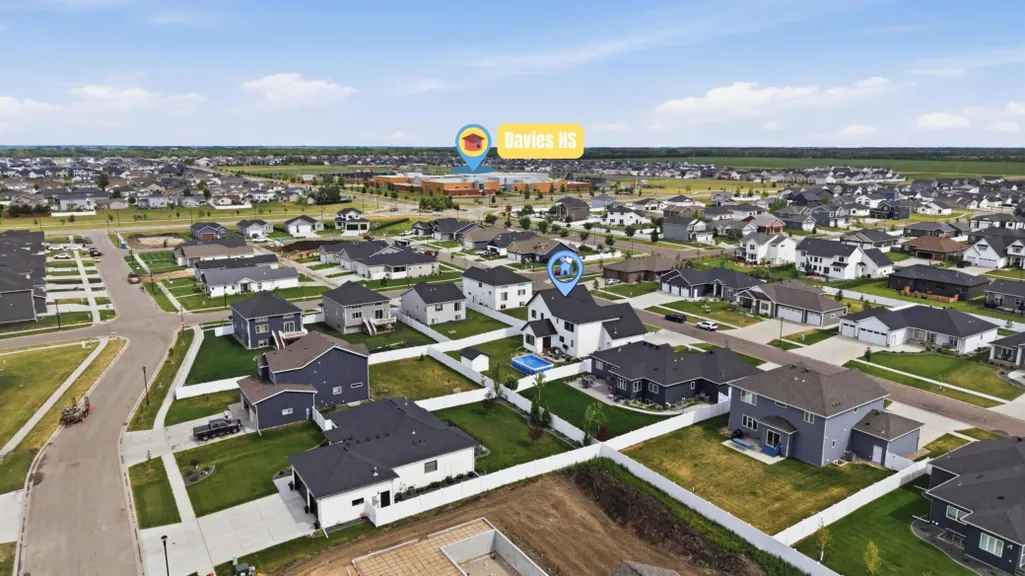


Address
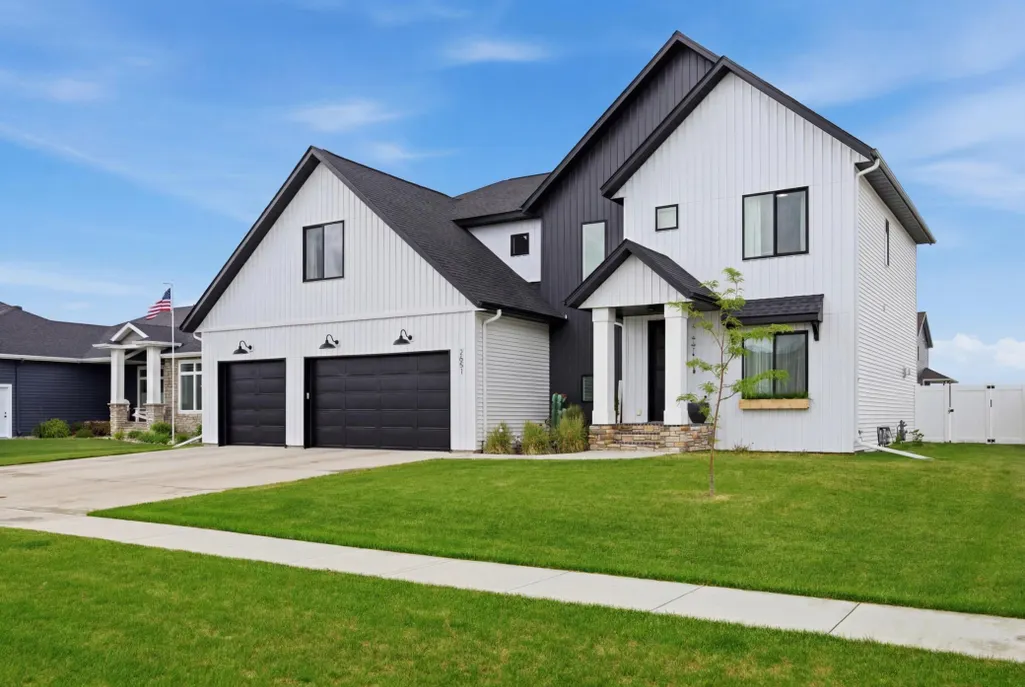
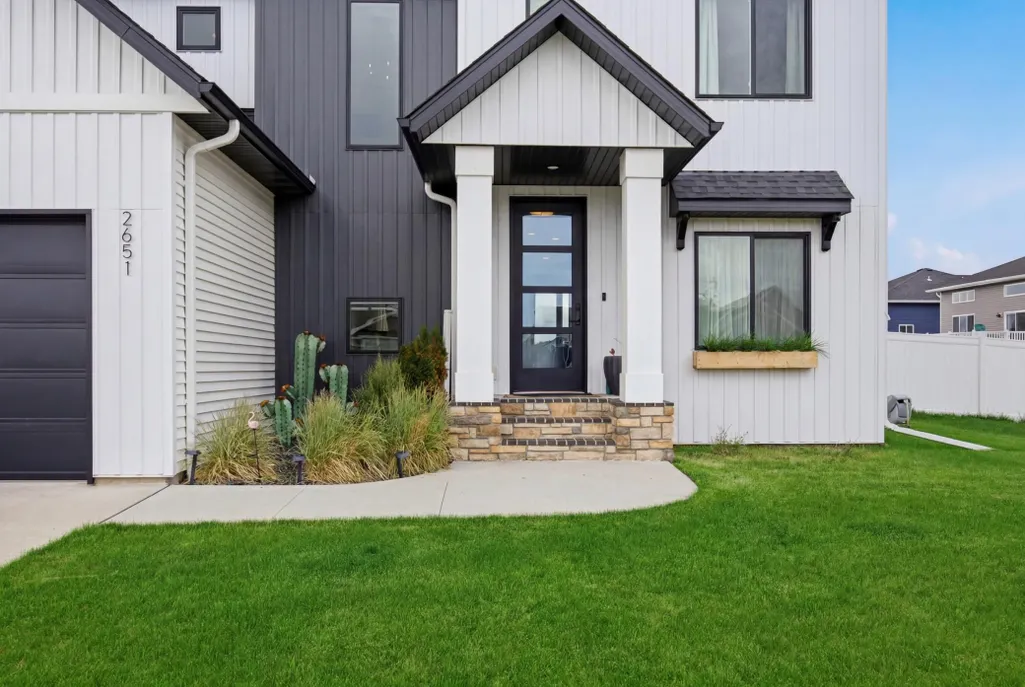
2651 Golden Lane S, Fargo, ND
Price
$ 792,000
Property Attributes
- MLS#7091123
- TypeSingle Family
- Listing Status Active
- CountyCass
- CityFargo
- NeighborhoodGolden Valley Add
- Zip58104
- Style(SF) Single Family
- Year Built2022
- Taxes$ 8986
- Price$ 792,000
- Bedrooms4
- Full Bathrooms2
- Half Bathrooms1
- Sqr Footage4942
- Lot Size0.25 Acres
Data Source:
Fargo-Moorhead Area AOR (FMAAR)
Property Description
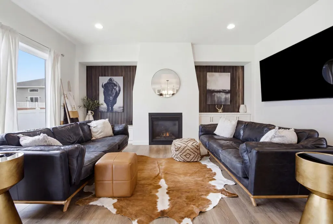
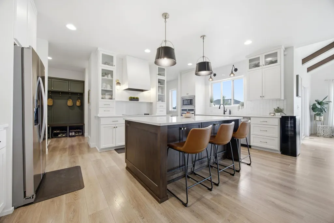
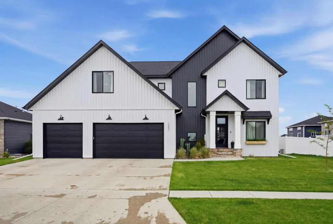
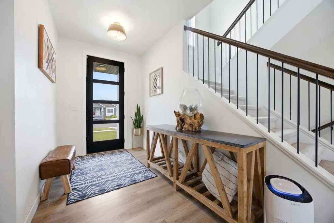
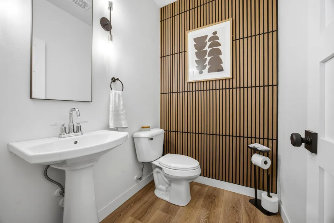
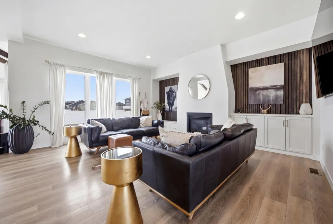
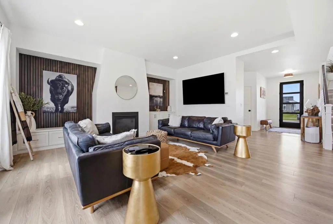
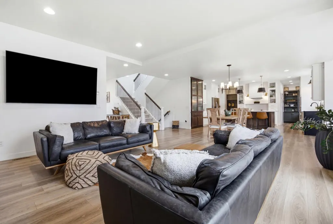
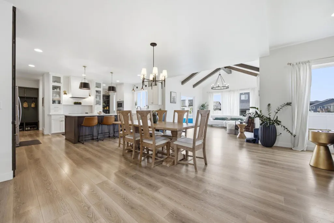
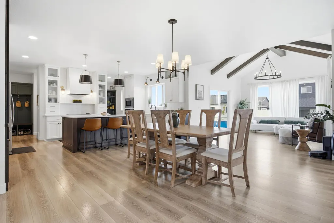
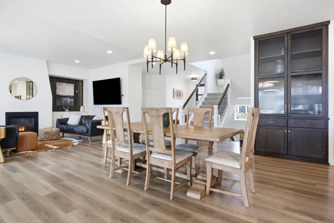
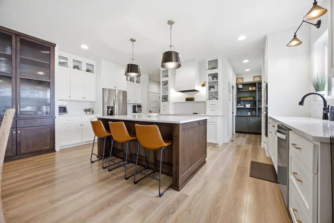
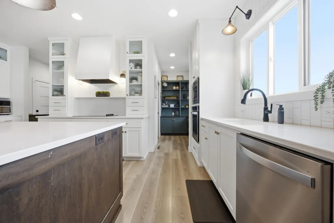
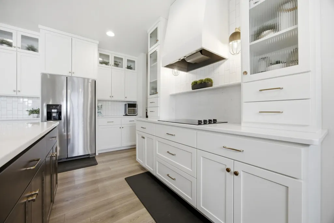
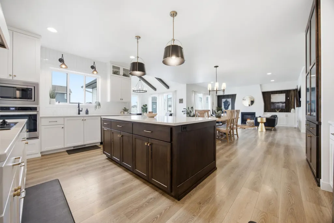
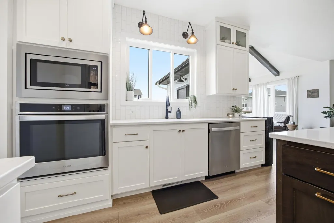
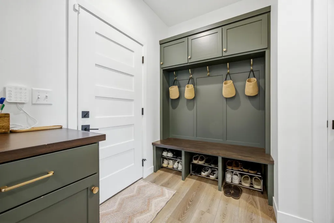
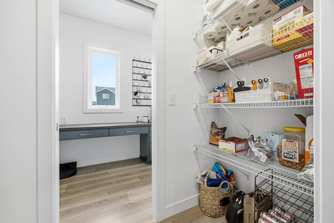
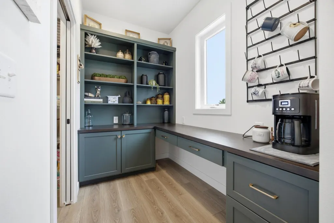
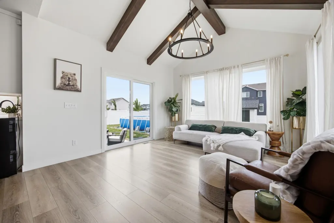
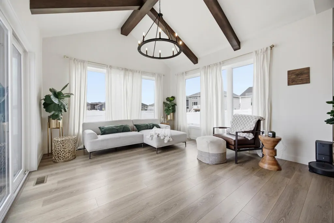
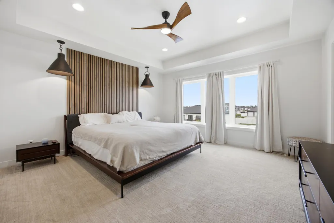
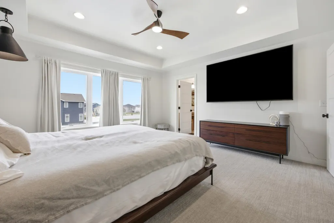
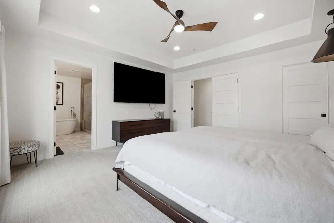
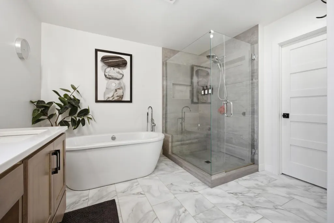
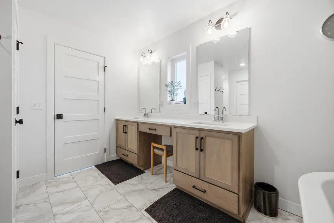
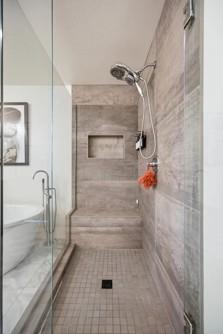
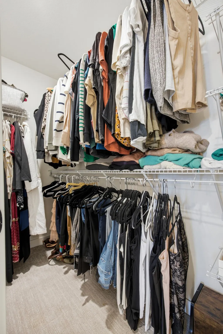
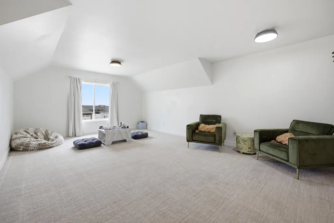
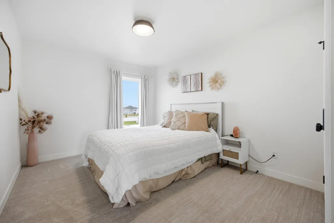
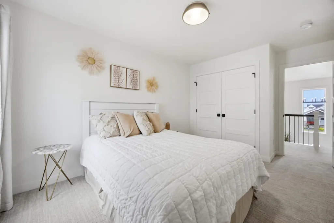
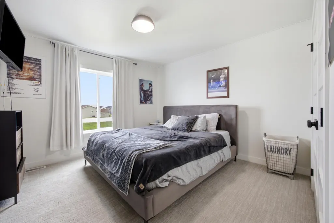
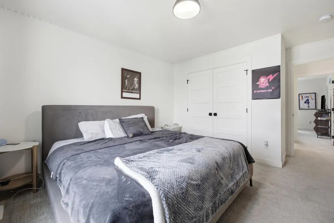
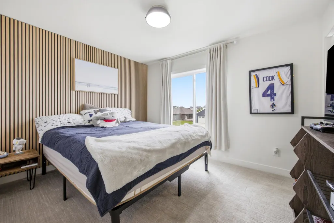
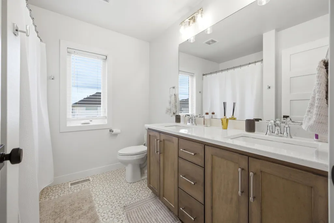
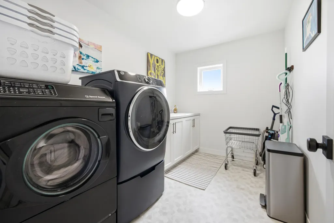
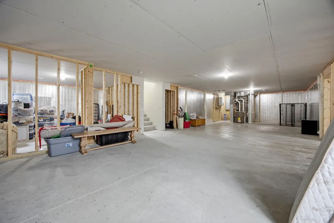
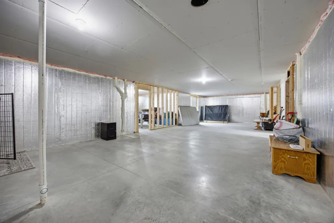
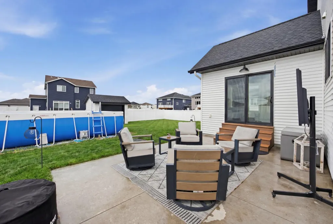
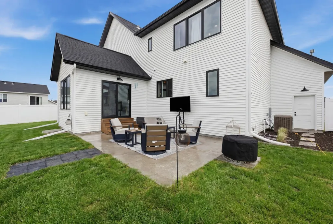
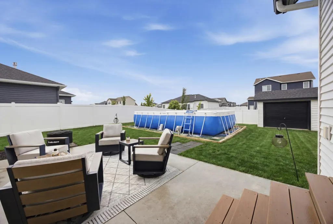
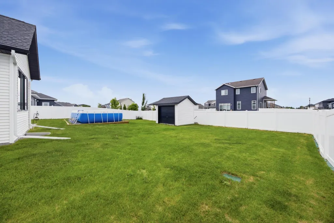
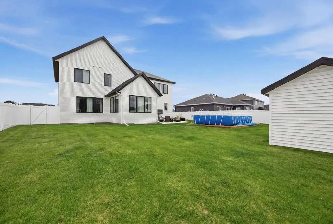
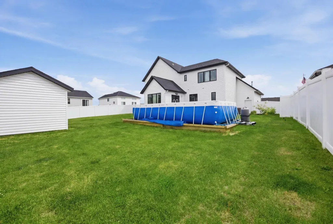
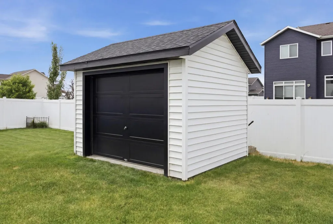
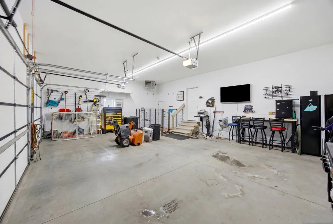
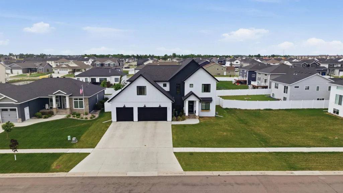
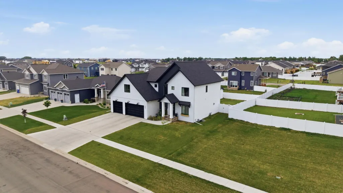
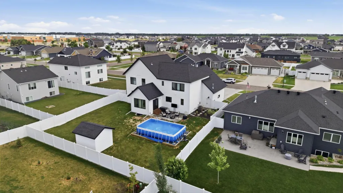
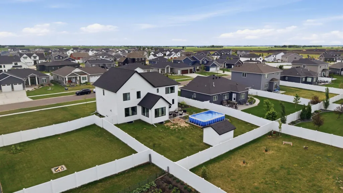
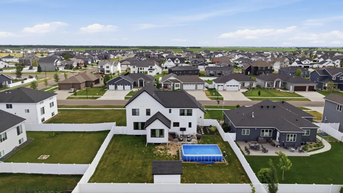
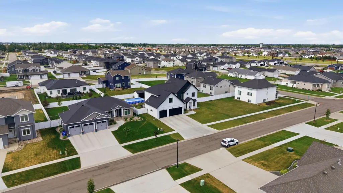
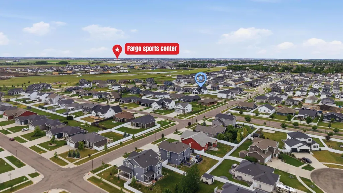
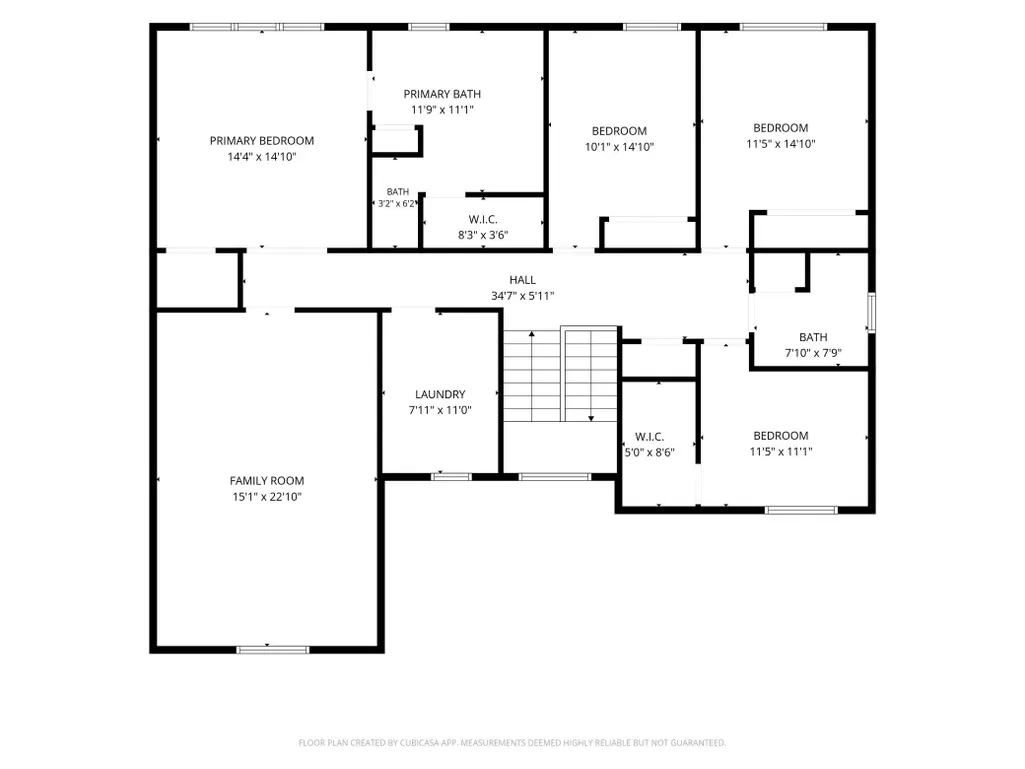
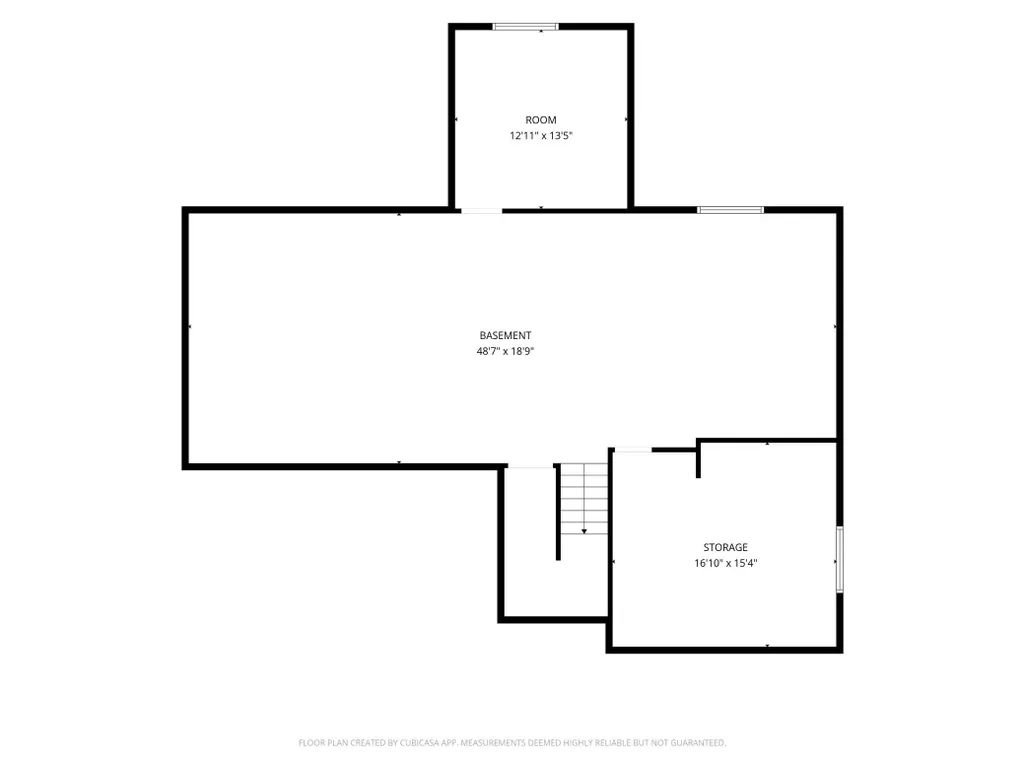
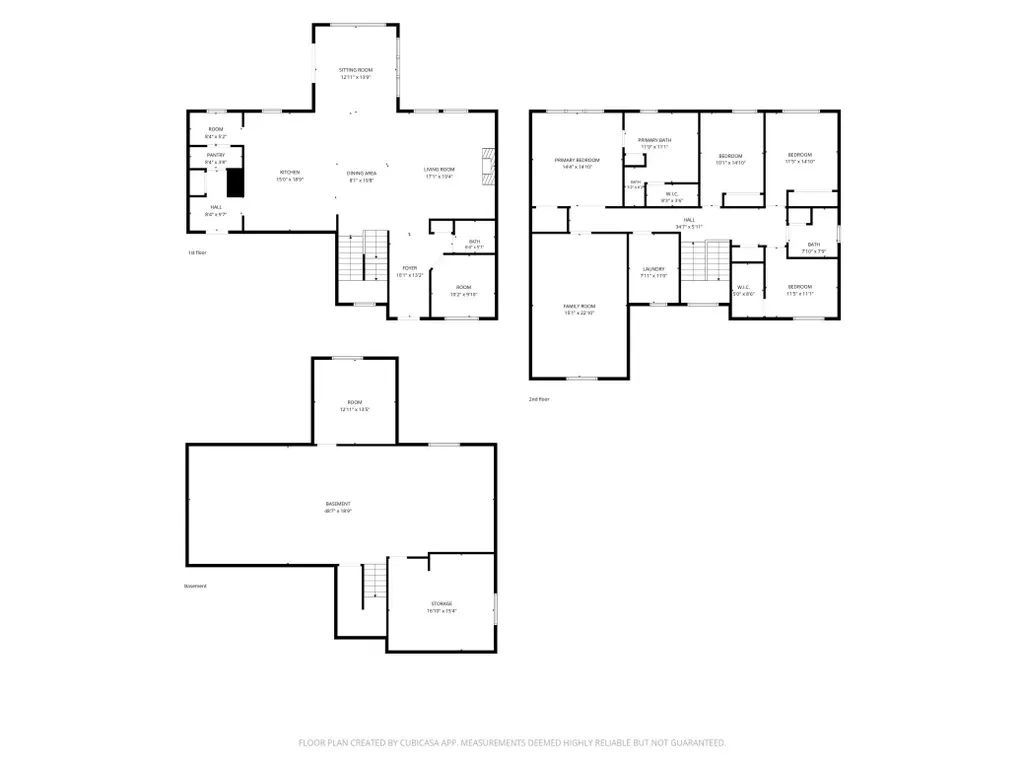
FOUR BEDROOMS ON UPPER LEVEL! Your new home awaits in south Fargo’s premier Golden Valley neighborhood! Step through the grand foyer and immediately appreciate the spacious, welcoming design of this exceptional home. The open-concept floor plan and elevated finishes flow seamlessly through the living room, sunroom, and kitchen, creating the perfect space for both everyday living and entertaining. Built with quality in mind, this home features 9-foot ceilings on the main level, a custom dining hutch, a large kitchen island, a stunning range wall, and a butler’s pantry complete with a built-in desk and pocket doors. A functional mudroom and a den with new flooring add flexibility and convenience to the main floor. The open staircase with modern railings leads to the upper level, where you'll find four spacious bedrooms, two additional bathrooms, a convenient laundry room, and an expansive bonus room. The luxurious primary suite is a true retreat, featuring a dramatic feature wall, dual-sink vanity, relaxing soaker tub, and a glass-enclosed shower. It doesn’t end there! Need more space? The unfinished lower level offers incredible potential, with room for two additional bedrooms, a bathroom, and a family room, or customize it to fit your unique lifestyle and needs. The three-stall, heated garage with a floor drain provides room for vehicles, storage, and recreational equipment. Enjoy the fully fenced yard with beautiful landscaping. The backyard shed mirrors the house in shingles and siding, creating a cohesive, intentional look. This thoughtfully designed home offers the perfect combination of style, function, and future potential!
| High School |
|---|
| Fargo Davies High School |
| Price History | |
|---|---|
| 6/19/2026 | Listed $849,900 |
| 7/23/2026 | 3$825,000 |
| 9/2/2026 | 4$792,000 |
General Features
| Heating | Forced Air,Natural Gas |
|---|---|
| Cooling | Central Air |
| Roof | Architectural Shingle |
| HOA Fee | 180 |
| Garage Spaces | 3 |
| Association Fee Includes | None |
| Patio/Porch Features | Patio |
| Architectural Style | (SF) Single Family |
| Construction Materials | Brick,Concrete,Stone,Brick/Stone,Vinyl |
| Exclusions | All personal property, curtains, washer and dryer, pool, security cameras. |
| Year Built | 2022 |
| Levels | Two |
| Accessibility | None |
| Assoc Fee Paid Per | Annually |
| County | Cass |
| Property Type | Residential |
| HOA | true |
| Contingency | Sale of Another Property |
| Subdivision Name | Golden Valley Add |
| Full Baths | 2 |
| Status | Active |
| Directions | Drive south on 25th Street South. Turn right (west) onto 70th Ave. South. Turn left (south) onto 26th St. South. Turn right onto Golden Valley Pkwy. South. |
| High School | Fargo Davies |
| City | Fargo |
| Lot Size Units | Acres |
| Lot Size Square Feet | 10890 |
| Tax Annual Amount | 8986.92 |
| Virtual Tour | https://player.vimeo.com/video/1202687470?byline=0&title=0&owner=0&name=0&logos=0&profile=0&profilepicture=0&vimeologo=0&portrait=0 |
| Standard Status | Active |
| TaxOtherAnnualAssessmentAmount | 39771.66 |
Interior Features
| Basement | Unfinished |
|---|---|
| Fireplace Features | Gas Burning |
| Air Conditioning Y/N | true |
| Heating Y/N | true |
| Fireplace Y/N | true |
| Half Baths | 1 |
| Laundry Features | Upper Level |
| Total Bedrooms | 4 |
| Total Baths | 3 |
Exterior Features
| Water Source | Rural/Municipality |
|---|---|
| Lot Size Area | 0.25 |
| Building Area Total | 4942 |
| Lot Dimensions | 80 x 140 |
| Lot Size Acres | 0.25 |
| Road Responsibility | Public Maintained Road |
Amenities
- Foreclosure
- Views
- Short Sale
- New Construction
- Adult 55+
- Lease To Own
- No HOA Fees
- Furnished
- Primary On Main
- Air Conditioning
- Seller Finance
- Green
- Fixer Upper
- Horse
- Golf
- Fireplace
- Deck
- Garage
- Basement
- Pool
Property vs Single Family Average in 58104
Price
Taxes
Year Built
 Tax and special assessment figures are provided by the listing companies and are usually from the most recent tax bill, but buyer should verify amounts with appropriate governmental departments for accuracy and future estimates. New construction listings often have incomplete or no information on tax or special assessment estimates provided by listing companies, so they must be verified. Figures do not reflect any pending, proposed, or future special assessments which may be levied by governmental
